
Behind the Design: What It Takes to Renovate a Bathroom
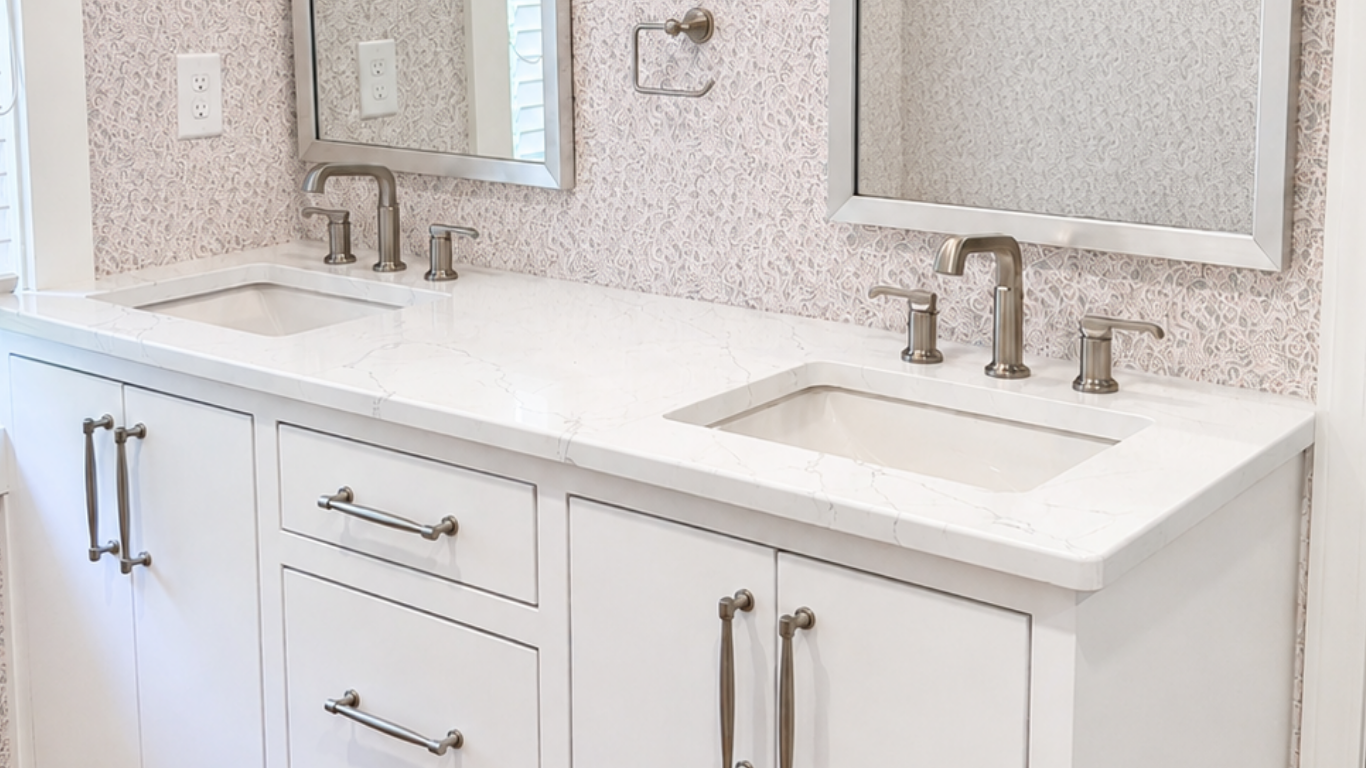
Custom cabinetry, countertops, fixtures, and wallcovering working together.
Opening Up the Space
When I first started working on this bathroom, the existing space felt dark, closed in, and honestly a little stifling. The shower was enclosed behind a full wall, which made that part of the bathroom feel almost like a separate room and blocked the openness I knew the space needed.
My client loves interiors that feel light and airy, so one of my biggest priorities was changing the way the entire bathroom felt—not just updating what was already there. I removed the wall surrounding the shower and replaced it with a pony wall and glass above. That one change opened the sightlines through the bathroom and allowed the shower to become part of the room rather than something hidden away.
I also wanted to make better use of the space for two little girls sharing a bathroom. A functional double vanity, plenty of storage, good lighting, and simply having more room to move around were all important parts of rethinking the layout. The goal was to create a bathroom that worked better for them now, while giving them a space they could continue to use comfortably as they grow.

The design coming together during installation.
Bringing Mom’s Style Into The Bathroom
Even though this bathroom belongs to the girls, I still wanted it to feel connected to the rest of their home. Their mom—my client—leans toward things that are feminine, but she also likes a more modern and contemporary feel. That became an important part of how I approached the details.
You can see that influence in the clean cabinetry, the oversized framed mirrors, the hardware and plumbing finishes, and the quieter pattern surrounding the vanity. There are feminine elements throughout the room, but they're balanced with cleaner lines so nothing feels overly sweet or themed.
That's probably what I like most about the finished space. It feels like it belongs to two little girls who love pink, but it also feels like it belongs in their home. It's brighter, more functional and much more open than where we started—and there's plenty of room for the girls, and the design, to grow right along with them.
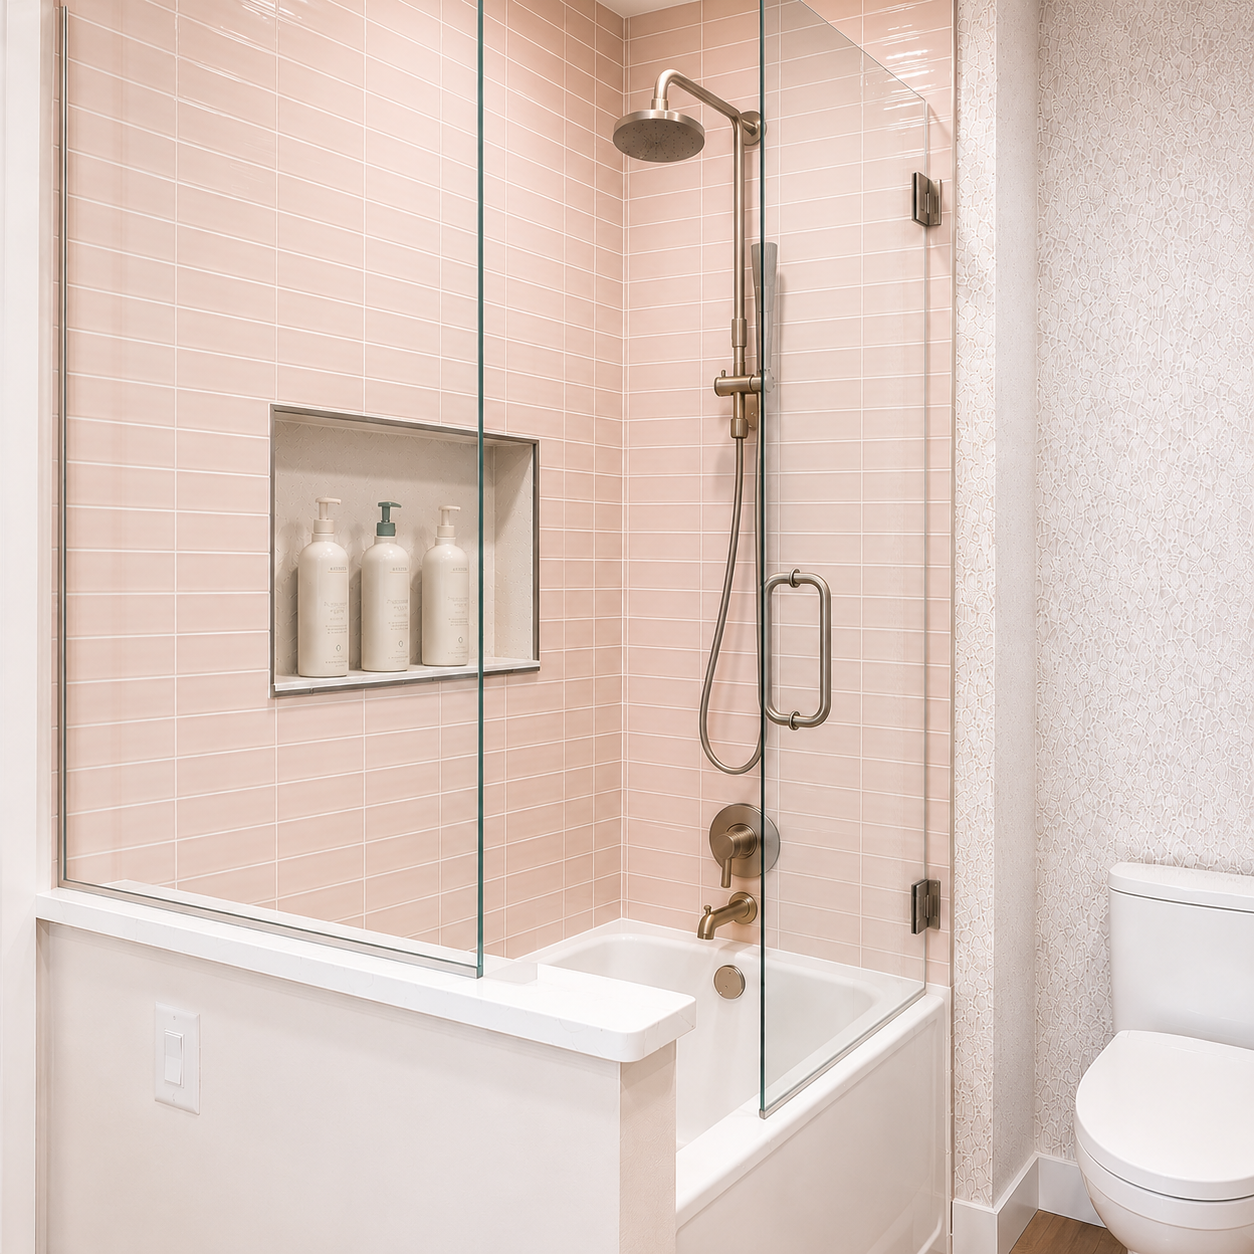
A Little Pink But Made To Grow With Them.
The two girls who use this bathroom are young and I wanted to give them something that felt special and fun for this stage of their lives. At the same time, I didn't want to design a bathroom that would feel too young in just a few years.
The soft pink tile in the shower gave me a way to bring that personality into the room without taking it too far. I love that it clearly reads as pink, but it's subtle enough to live alongside the quieter finishes throughout the rest of the bathroom. The warm metal finishes, simple cabinetry and more tailored details keep everything feeling a little more sophisticated.
For me, that's part of designing a child's space well. I want it to reflect who they are right now, but I also want to think ahead. As these girls get older, the bathroom can easily evolve around them without needing to be completely redesigned.